


Stade Francis Le Basser
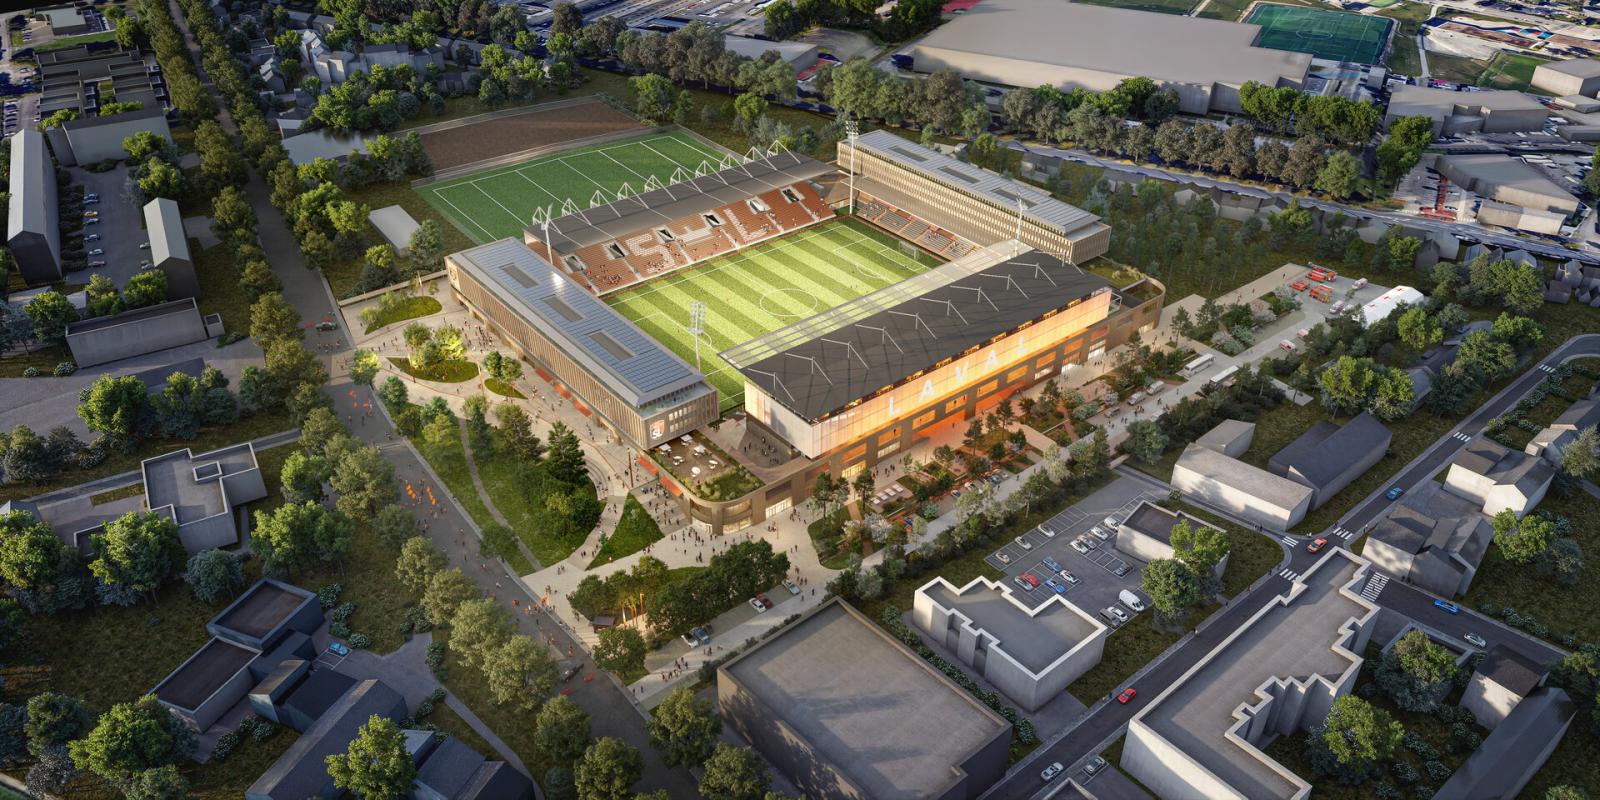
A landmark of Laval, the Stade Francis-Le-Basser, home of Stade Lavallois Mayenne FC, is undergoing a restructuring and extension project led by Laval Agglomération and the club. The aim is to transform an ageing facility used solely for sport into a building that opens onto the city and is active 365 days a year.
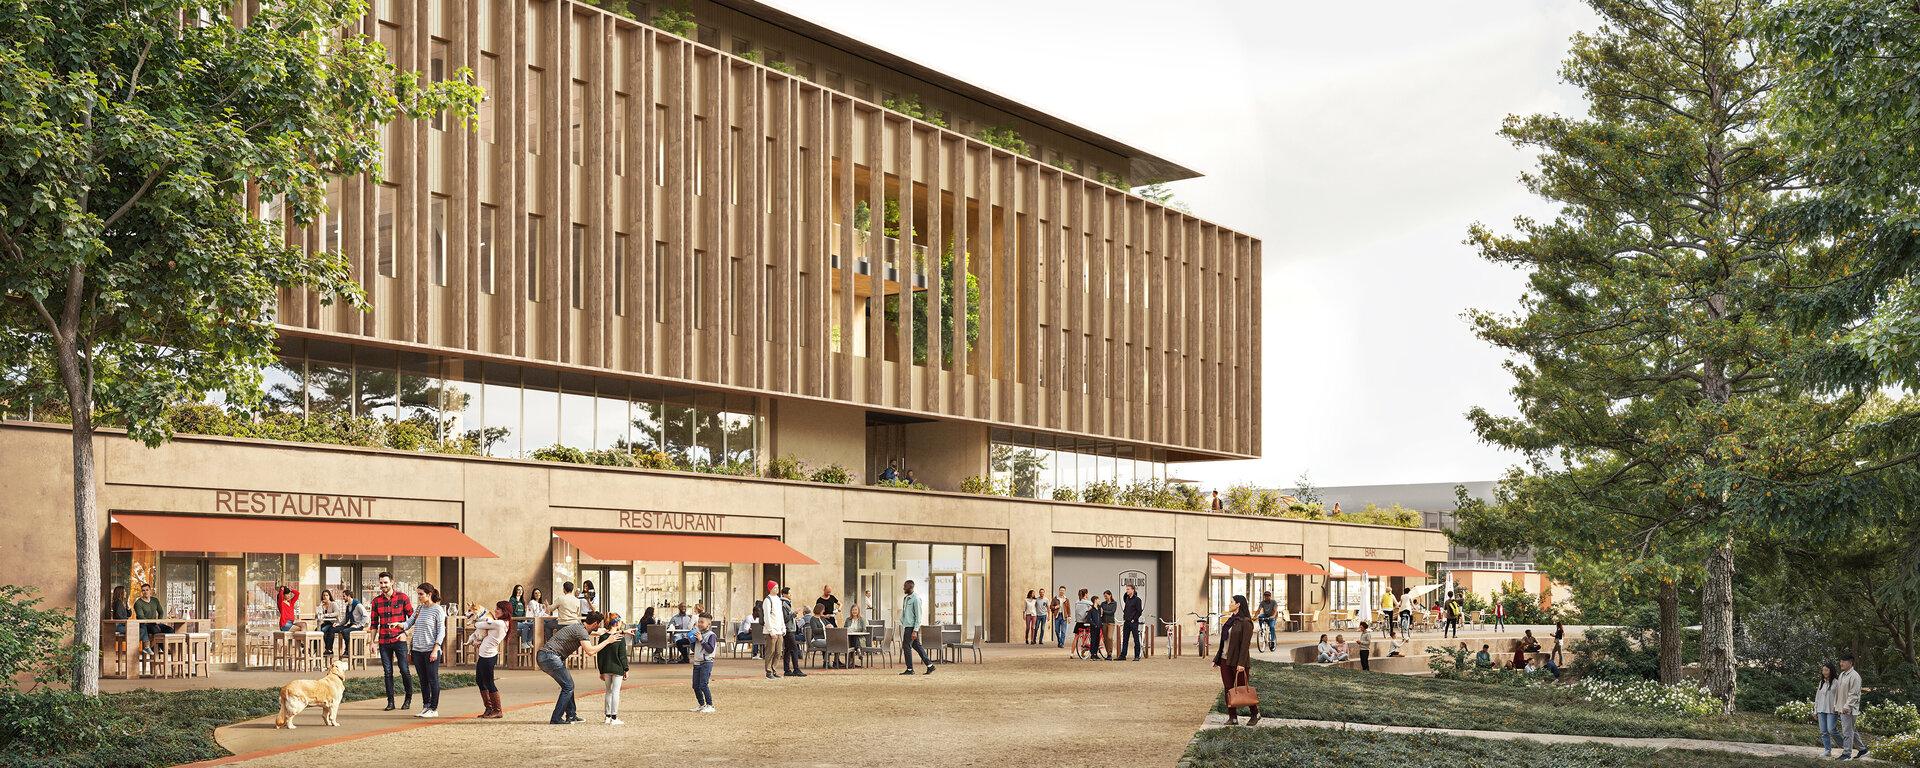
The programme includes a stadium of around 14,000 seats meeting top-level competition standards, with a renewed range of boxes and hospitality facilities, as well as 17,000 m² of office and retail space: offices, teaching facilities, a medical practice, shops, a bar-restaurant, a gym, a micro-nursery and the club’s shop-museum. It is accompanied by an urban project to redevelop the city entrance, where depaved public spaces reconnect the stadium to the surrounding neighbourhoods.
Following a design competition that drew 49 teams, the project was awarded to the team led by Ateliers 2/3/4/ (lead landscape architect), in association with Tristan Brisard Architecte. T/E/S/S atelier d’ingénierie is the structural engineer.
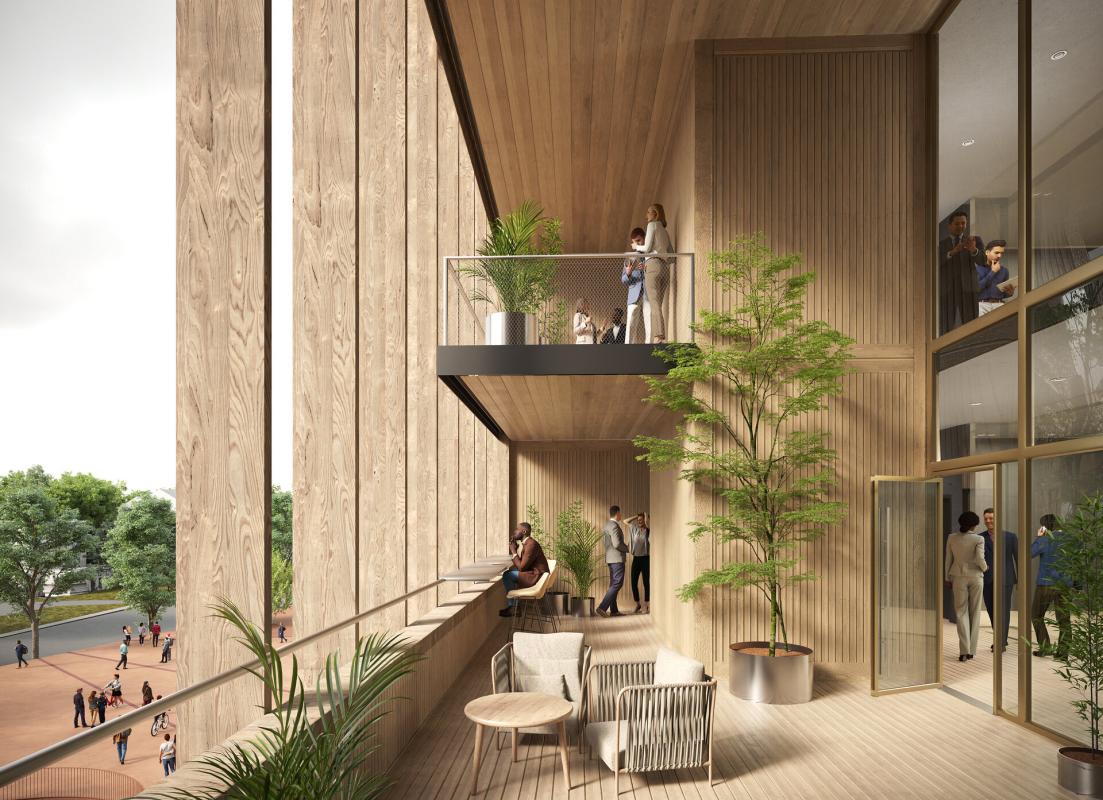
The project makes use of the site’s natural slope: the public spaces form a series of access terraces that organise visitor flows according to activity. A shared earth-concrete base unifies four main volumes combining timber-frame façades and a lightweight steel structure, whose discontinuous upper crown expresses the independence of each programme. Designed with economy of means in mind, the building favours versatility and reversibility: the reception lounges used on match nights become meeting rooms, coworking spaces or event venues during the week. The transformation will be carried out in several phases while the stadium remains in use.