




Archives Nationales Pierrefitte
Extension of the Archives Nationales
Opened in 2013, the Archives Nationales offer a storage capacity of more than 350 linear kilometres, but projections forecast saturation as early as 2027. Alongside the ever-growing collection of born-digital archives, the Archives Nationales continue to receive several kilometres of paper archives every year. The extension of the building, planned from the outset of the original project, was brought forward with the transfer of archives from the Fontainebleau site, which closed in 2022.
With a capacity of 100 linear kilometres, the new building will accommodate new archives until 2050 while also improving the site’s functionality by providing new spaces for processing, restoring and reproducing documents.
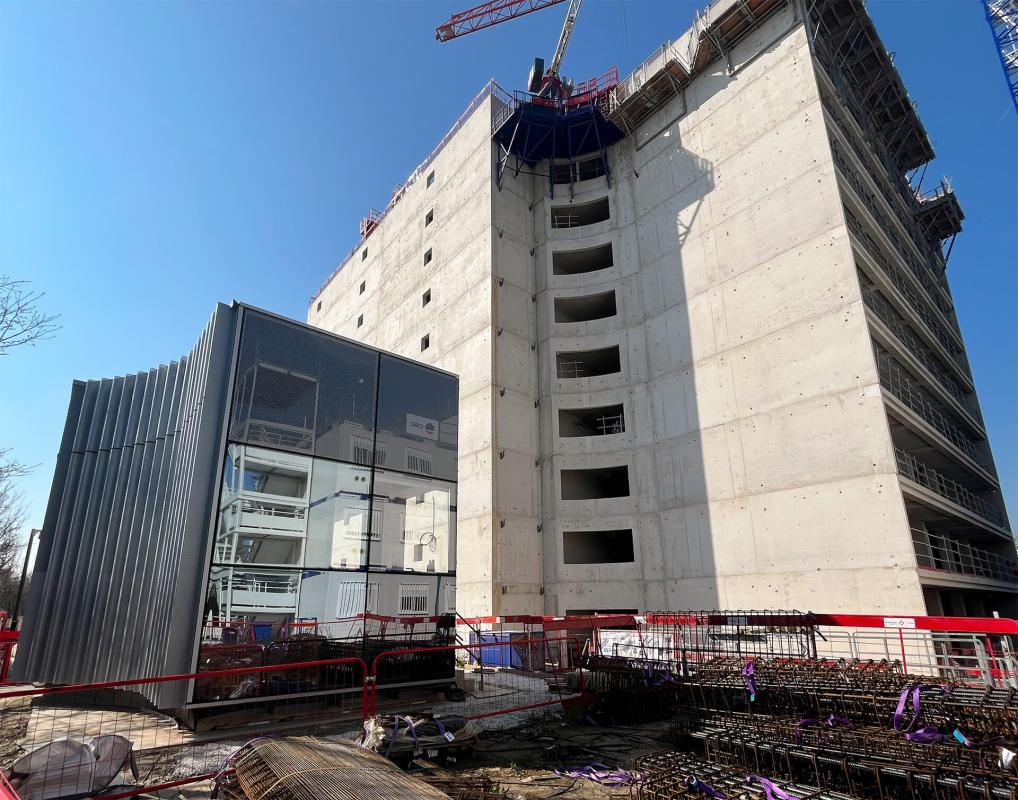
Beyond the urban landmark proposed by l’AUC, which grafts a high-rise tower onto the existing volumes, the project addresses environmental concerns through its construction methods and its aim of freeing up ground space to preserve green areas within the development zone (ZAC) where it is located.
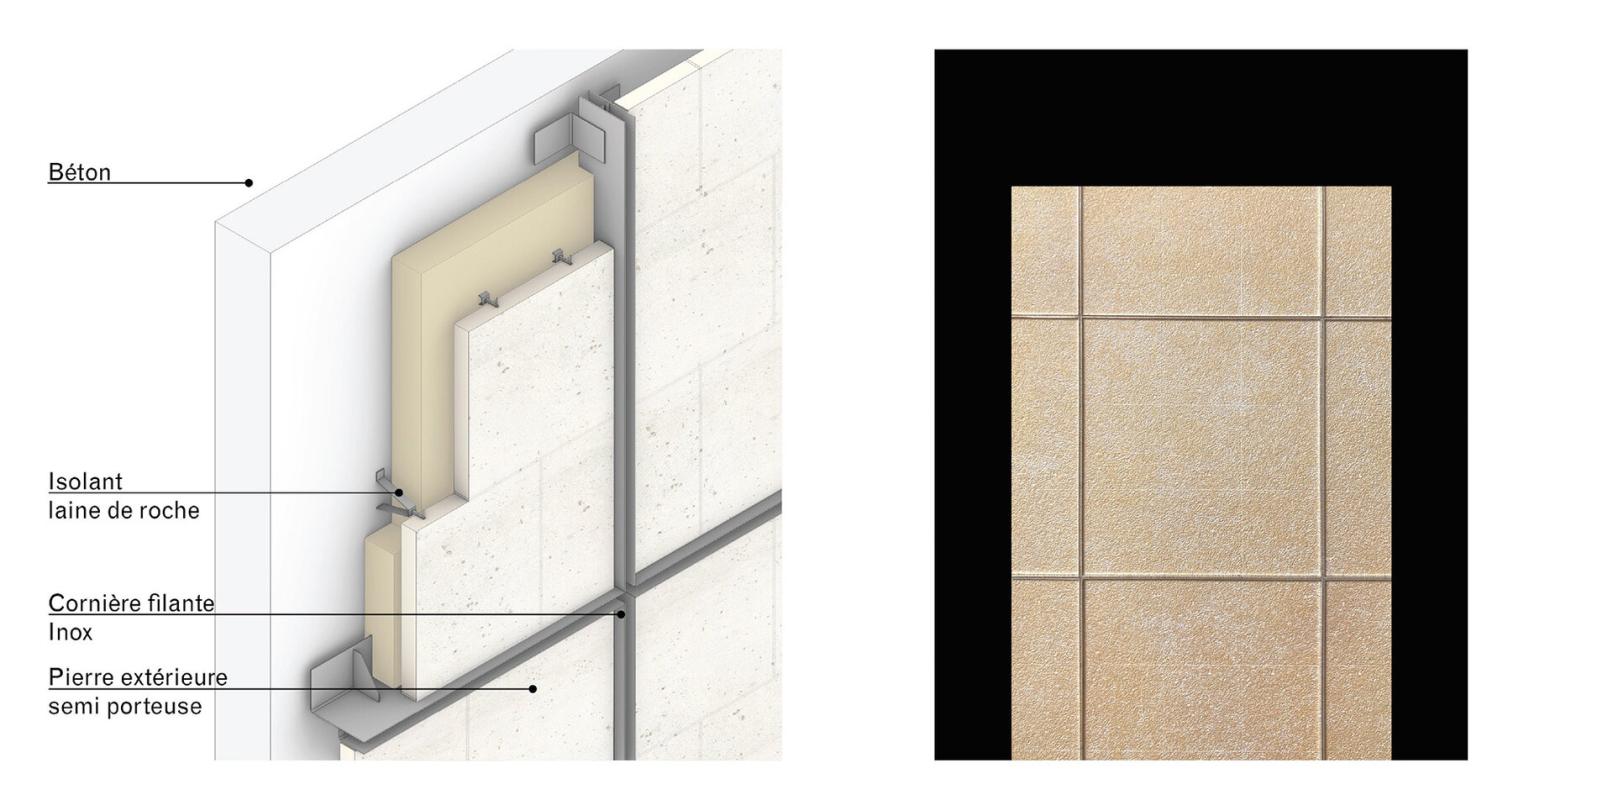
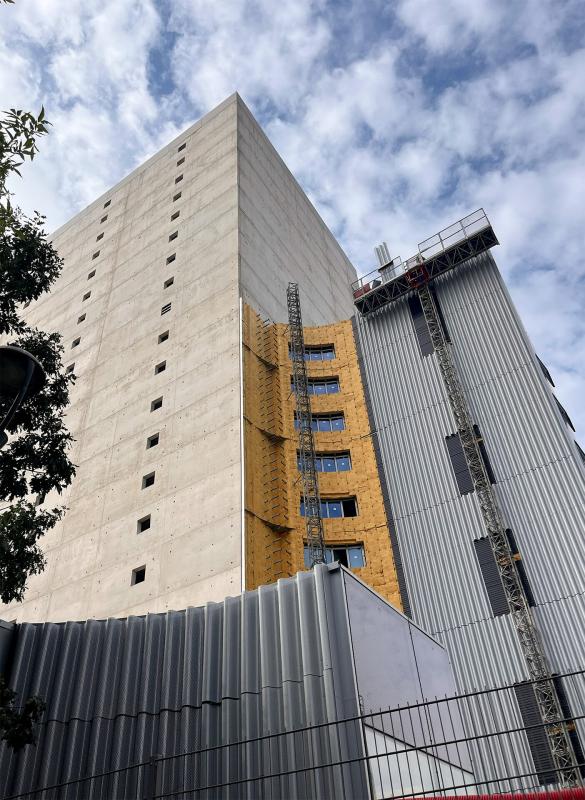
The storage volume in the tallest tower is designed as the most prestigious element. Its opaque façades are clad in semi-load-bearing solid stone. This technique draws on the know-how of double-wall masonry construction: the load-bearing concrete wall and the stone skin are separated by an air gap and connected by the metal brackets supporting the stone.
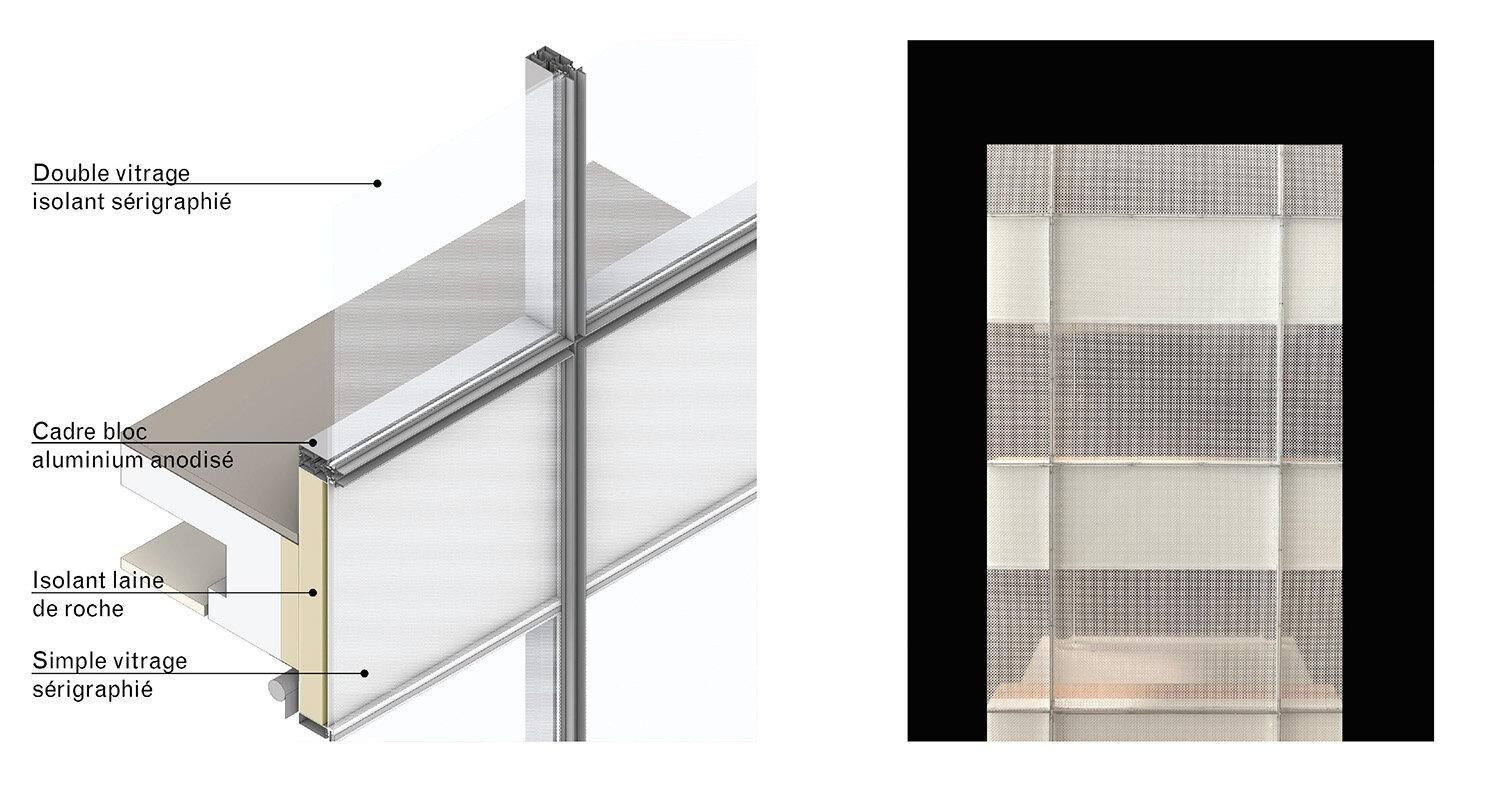
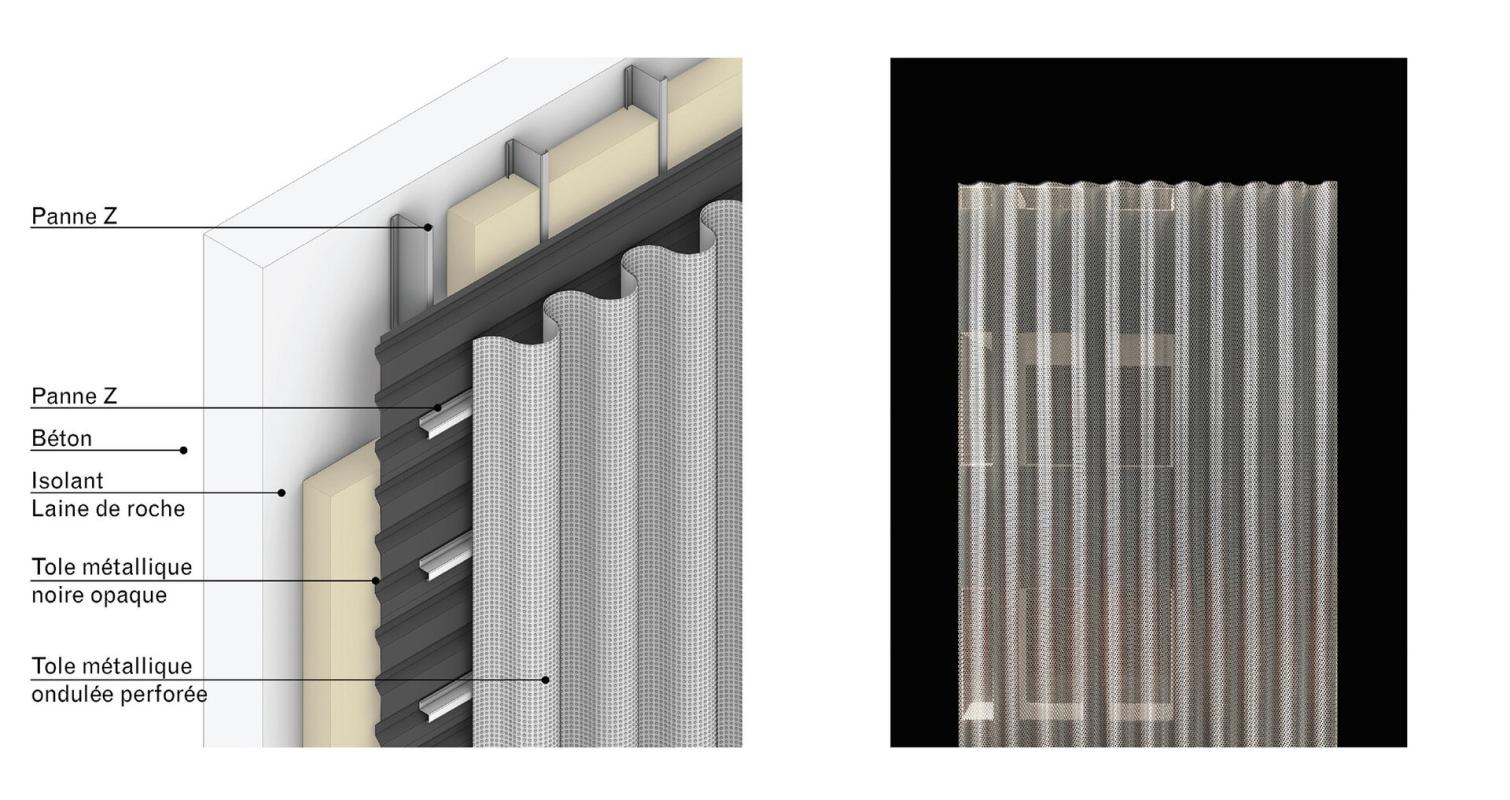
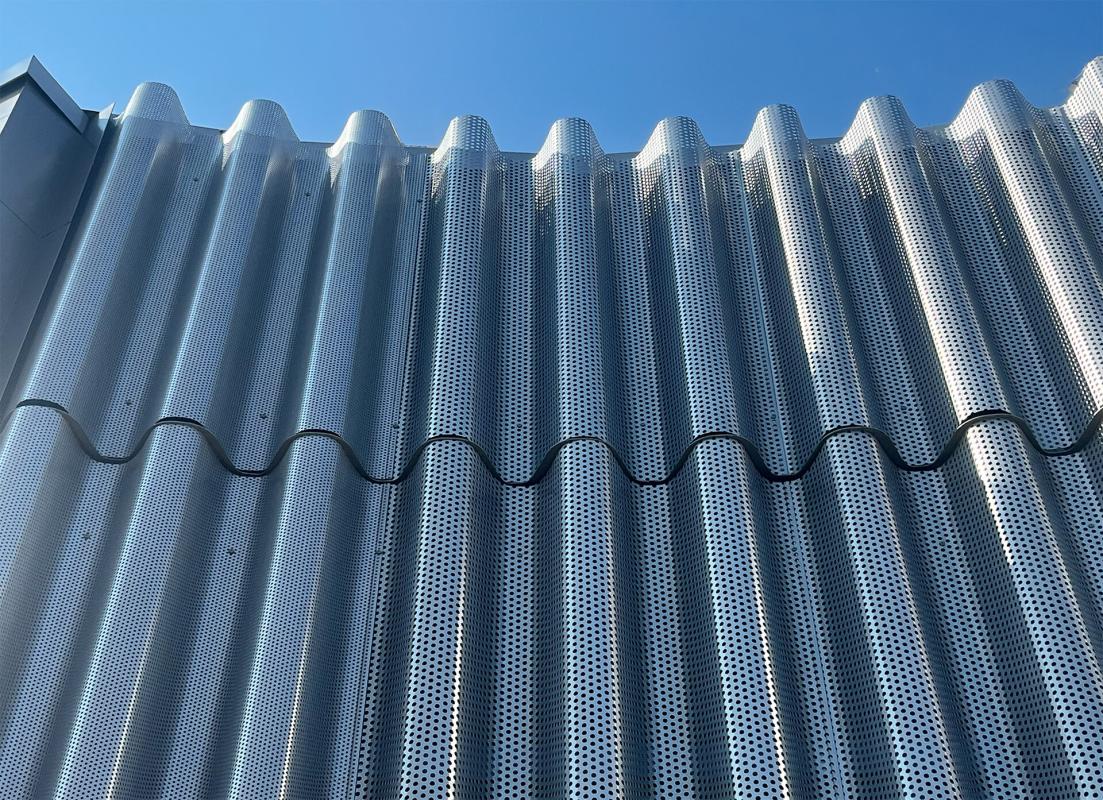
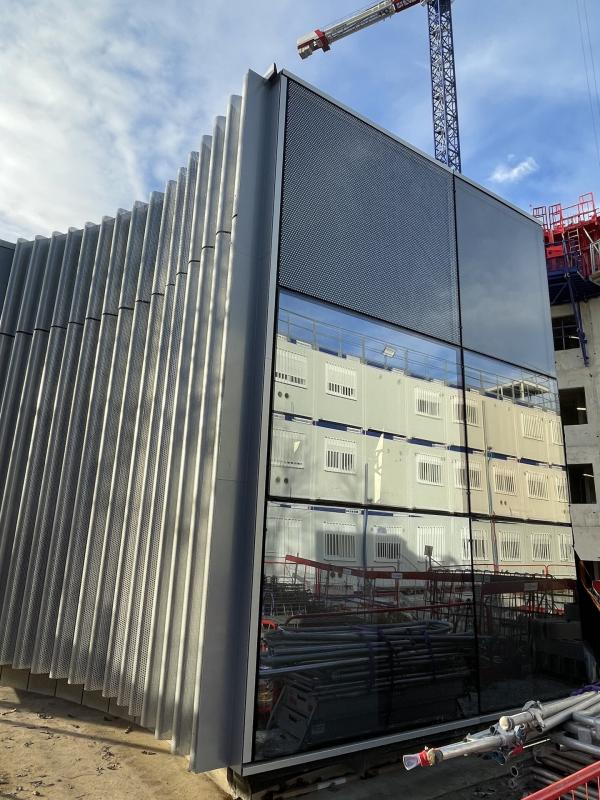
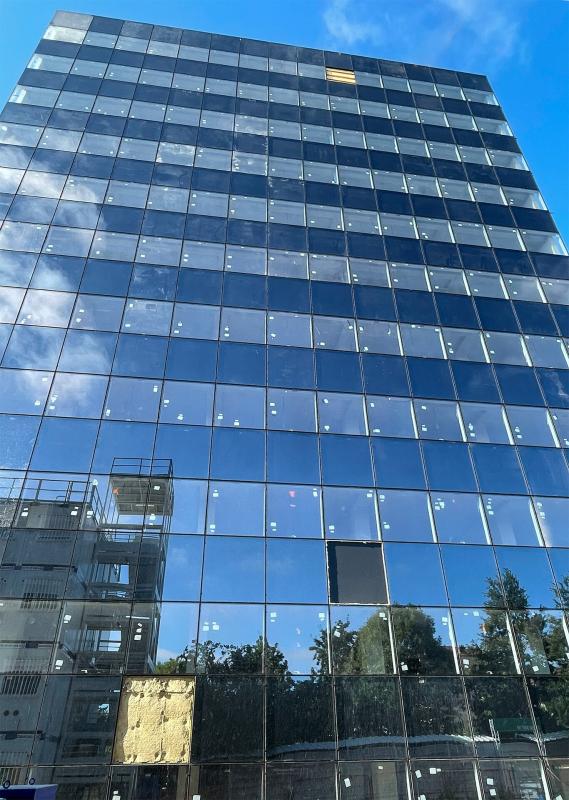
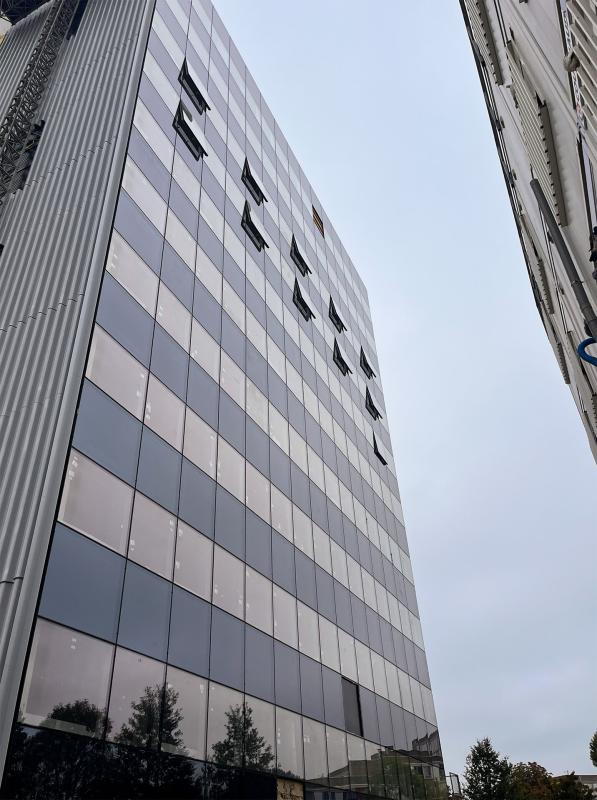
The lower workshop volume features a white screen-printed glass façade that gives it a uniform appearance while ensuring maximum visual comfort for the workspaces. Natural light is adjusted by adding perforated corrugated metal sheets on some façades, forming a translucent veil in front of the glazing.