


Passerelle Arcelor
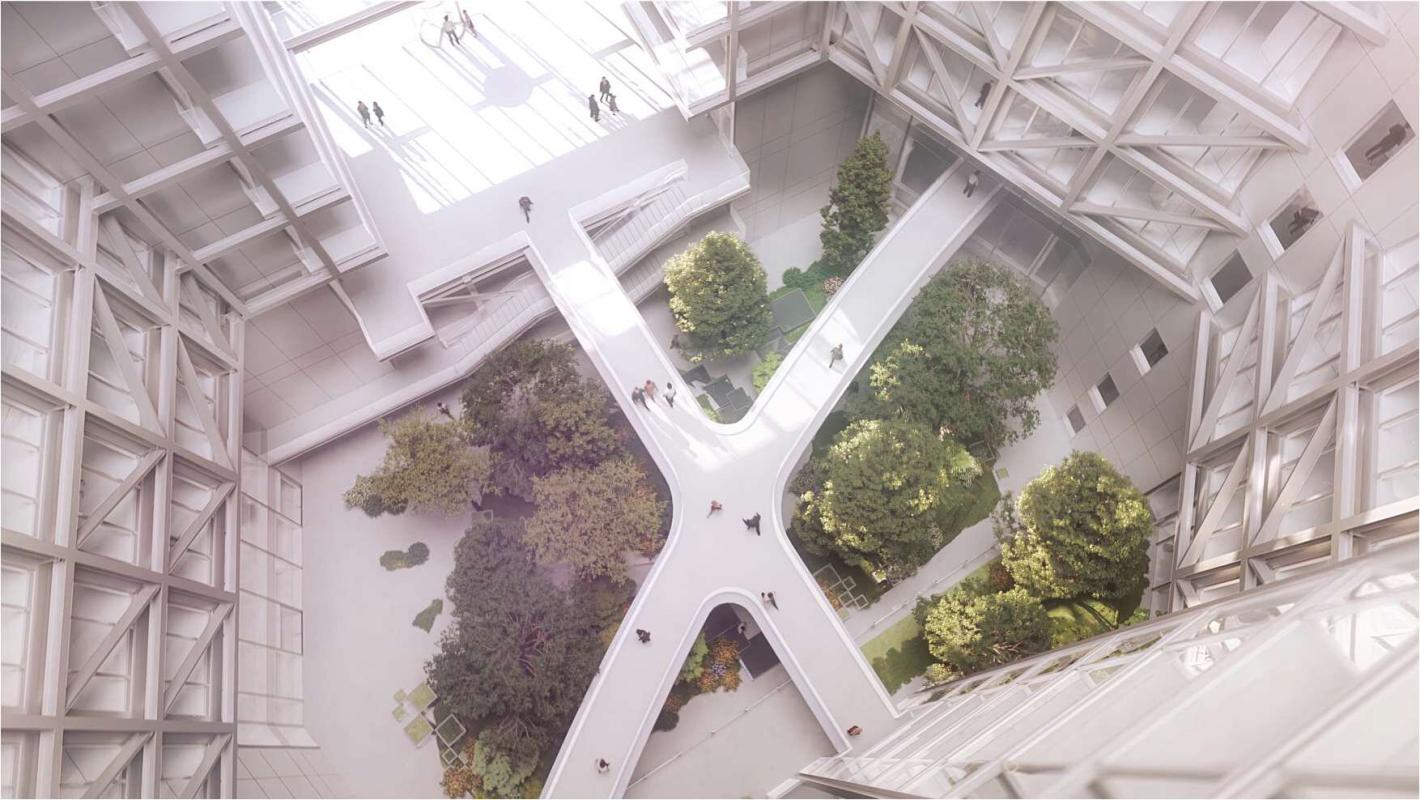
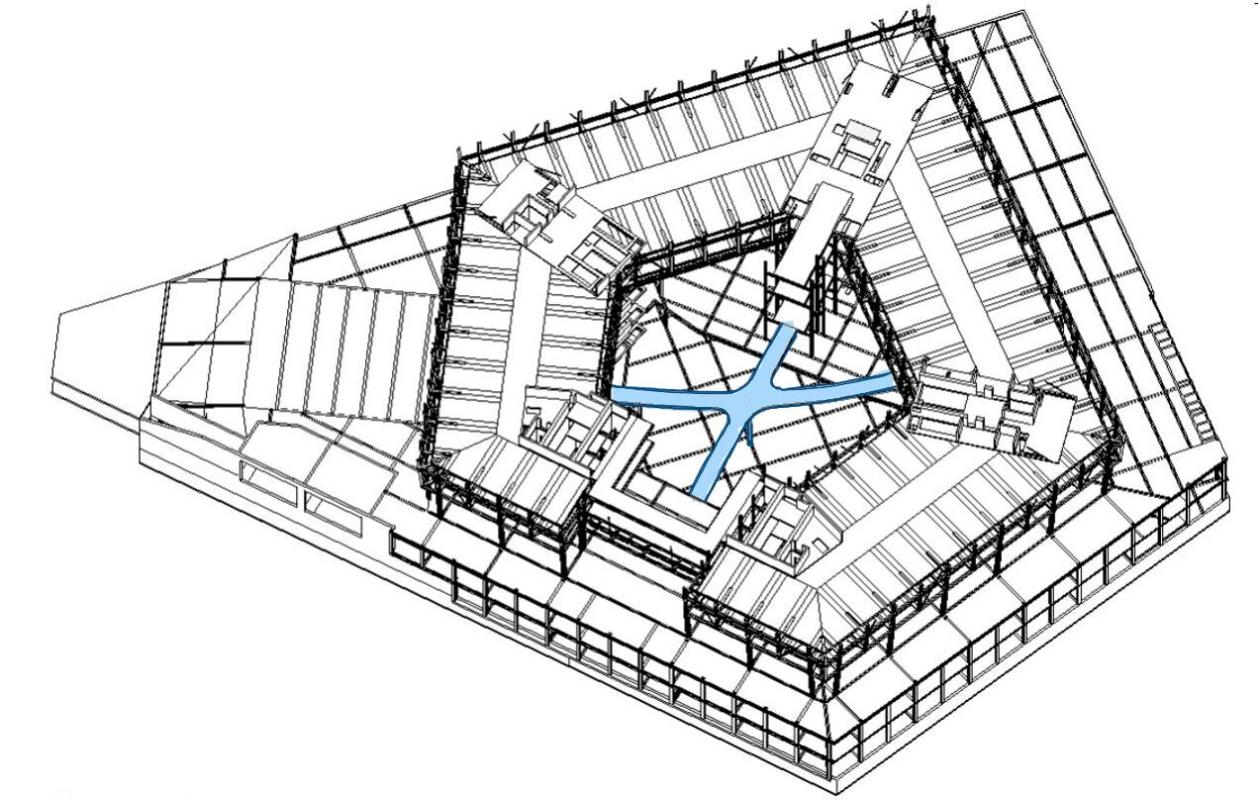
Set at the heart of the atrium of ArcelorMittal’s new headquarters in Luxembourg, this indoor footbridge is a key element of circulation, linking the building’s various spaces. Designed in close collaboration with Wilmotte & Associés Architectes, it stands as an architectural object in its own right within the vast central volume.
The structure combines a load-bearing steel frame, a fully glazed balustrade, a stainless steel finish deck and an integrated lighting system. Its slender geometry and position within the atrium place high demands on dynamic behaviour, user comfort and architectural integration.
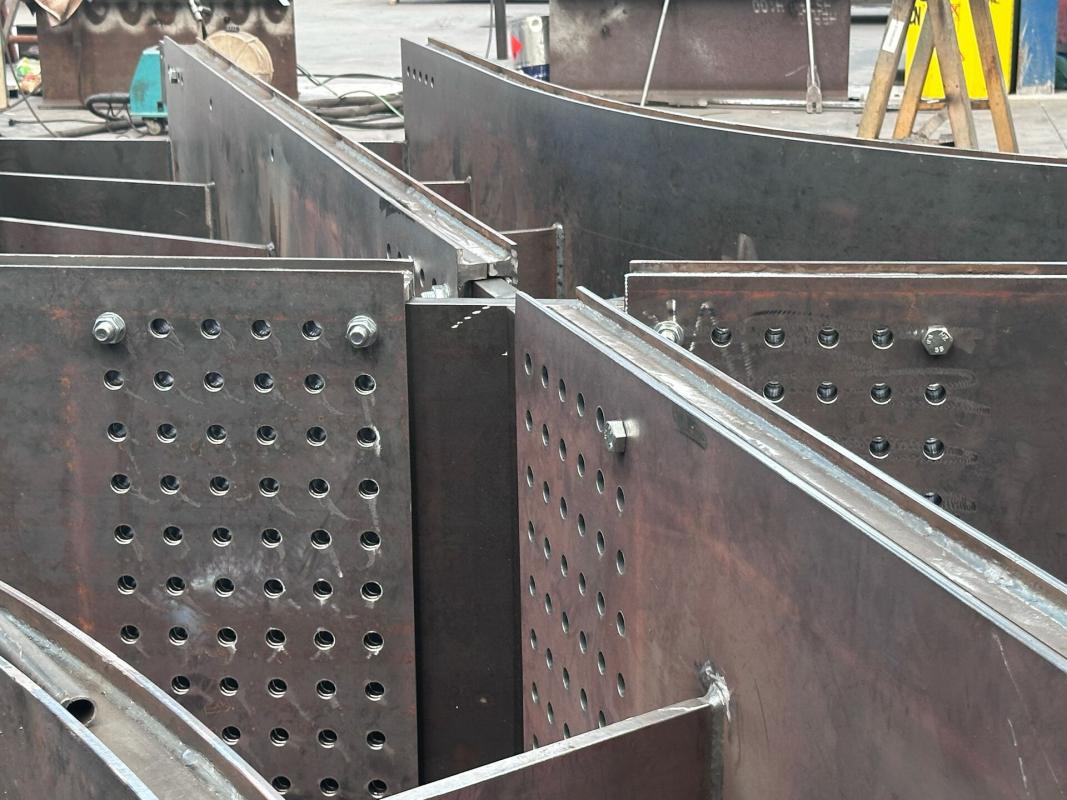
Following an in-depth analysis of the initial concept, T/E/S/S atelier d’ingénierie developed a new design that simultaneously optimises structural performance, erection conditions and the architectural quality of the footbridge. Particular attention was paid to vibration control, the design of supports and connections, and the integration of the various services into a structure as discreet as it is efficient.
The design also required extensive geometric refinement to ensure seamless coordination between the footbridge, the glass balustrades, access to the different levels and the building’s existing structures. The whole was developed using detailed 3D modelling to anticipate fabrication and installation constraints.
Beyond the design studies, T/E/S/S supported the project through to completion by reviewing the shop drawings, monitoring sensitive details, analysing prototypes and tests, and providing technical assistance during construction to ensure the quality and consistency of the finished structure.