



Les Cathédrales du Rail
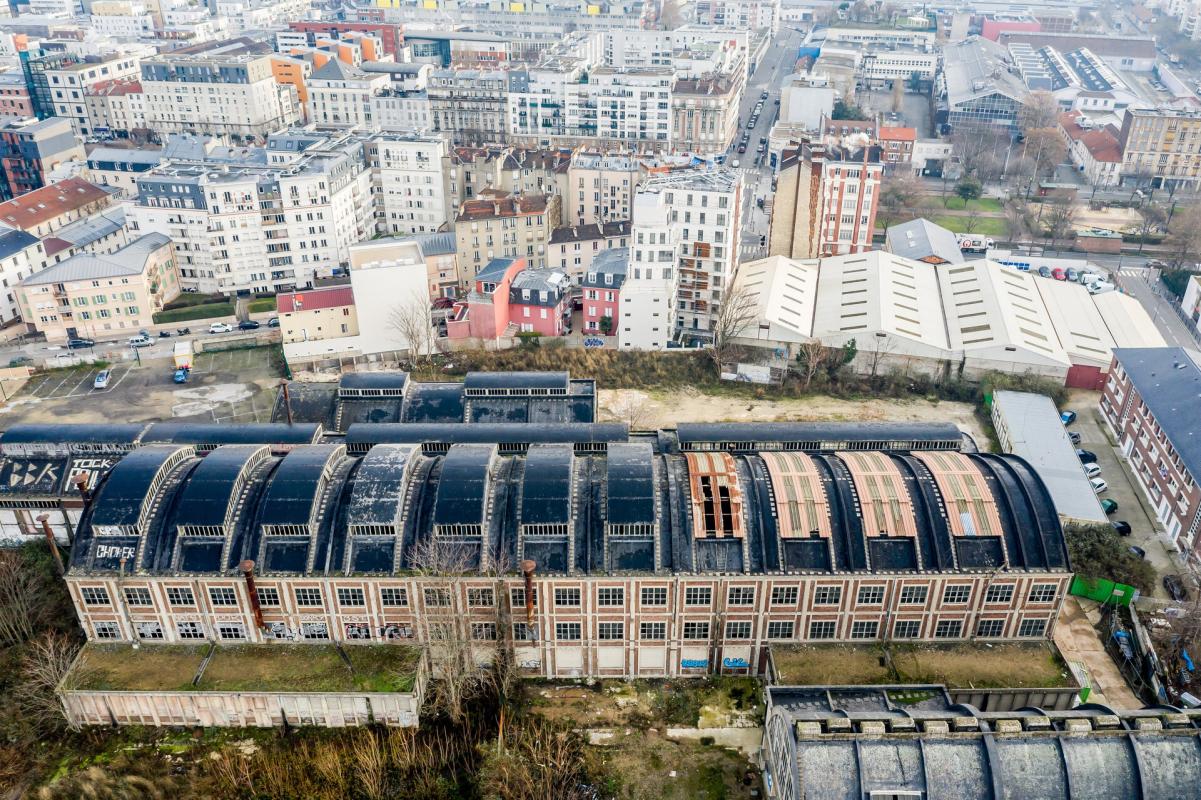
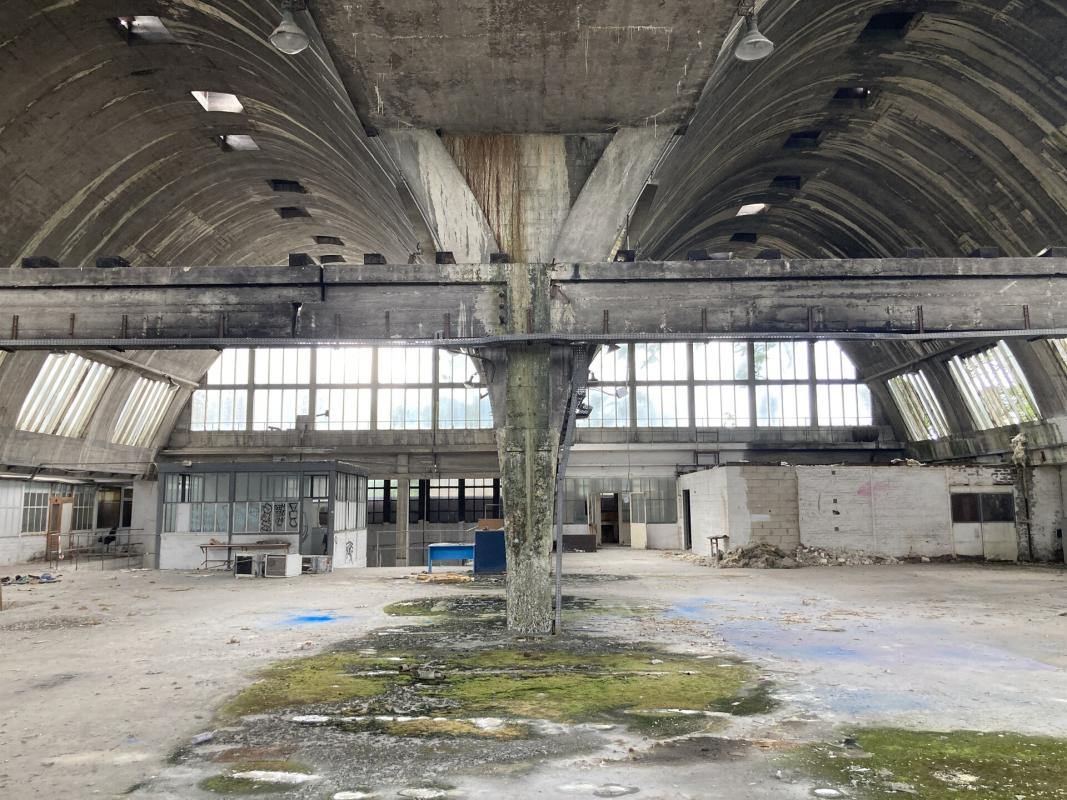
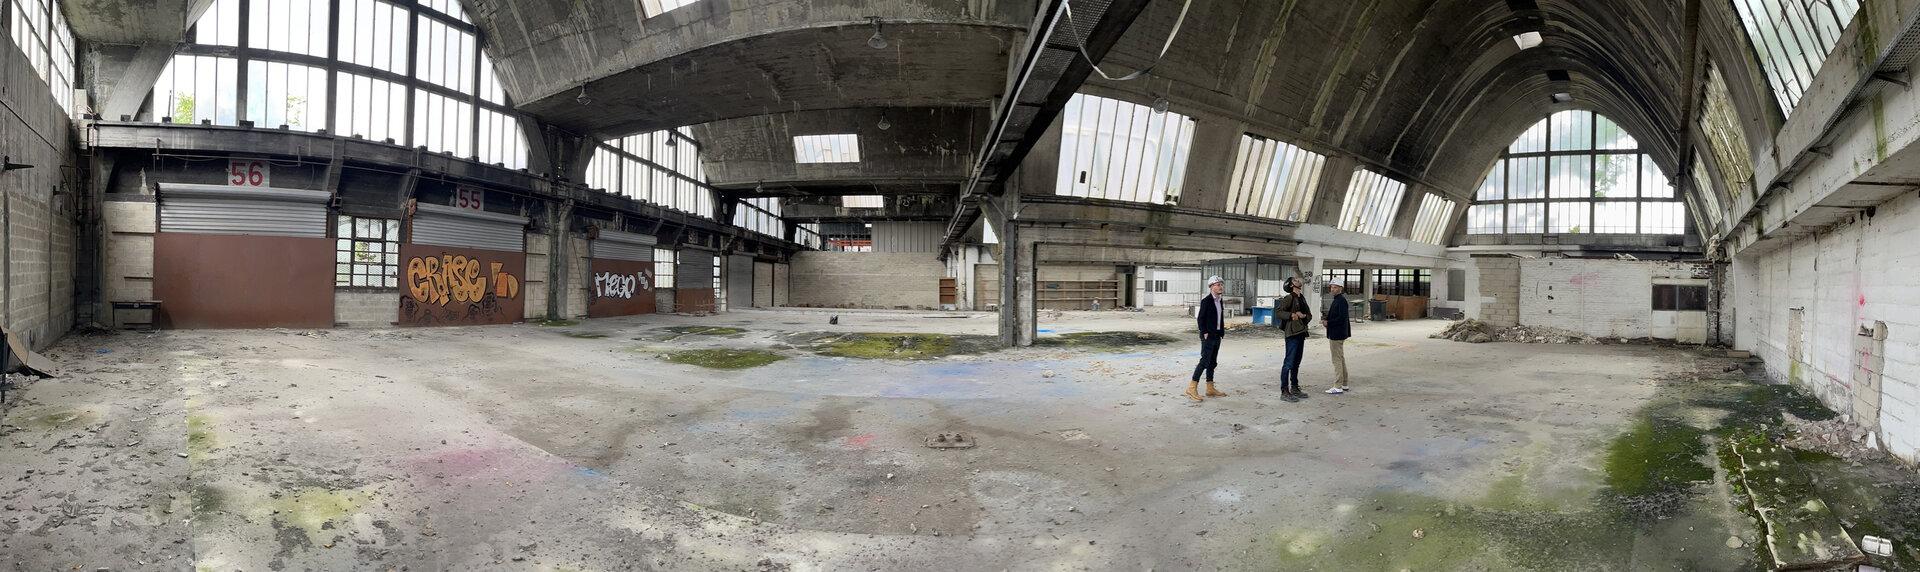
On the former Plaine Saint-Denis railway depot site, the Cathédrales du Rail are two large reinforced concrete industrial halls built between the 1920s and the 1950s for locomotive maintenance. Depending on when they were built, rebuilt or repaired, the buildings vary widely in volume, structural behaviour and construction methods. Despite a common material, reinforced concrete, this diversity reflects how concrete techniques evolved over the 20th century (aggregates, cement, reinforcement and construction practices). As witnesses to Saint-Denis’s industrial and railway heritage, the halls were listed on the supplementary inventory of Historic Monuments in 2004. After numerous transformations, demolitions and reconstructions, they have stood empty for nearly twenty years and show significant deterioration: water ingress, visible concrete decay and internal ageing such as carbonation. Previous maintenance campaigns addressed only a limited share of these defects, which continue to worsen. In addition, the lead and asbestos resulting from the construction methods or the site’s former use have never been removed.
In 2023, a programme was drawn up to refurbish and transform the site into a cultural and events venue dedicated to urban cultures. Carrying it out requires a complete restoration of the halls’ building envelope before the exhibition design project can be developed. T/E/S/S is the structural and envelope engineer within the design team in charge of the restoration. The complexity of the project called for a multidisciplinary team bringing together T/E/S/S (lead consultant), Atelier Monchecourt (heritage architect), Ginger Deleo (asbestos and lead abatement specialist) and LERM (specialist in historic materials and concrete).
The first challenge of this restoration lies in gaining in-depth knowledge of the buildings and resolving the many unknowns about their condition. A diagnostic phase with additional investigations, carried out in the first half of 2026, included archival research, defect surveys, a 3D photogrammetric and geometric survey, concrete sampling and analysis, and measurements of asbestos-containing and lead-contaminated materials.
An initial trial worksite took place in summer 2026. Full removal tests were carried out on three roof areas of around 100 m², each with a different configuration (geometry, accessibility, type of substrate and waterproofing system). This campaign yielded a wealth of practical information and confirmed several assumptions: scaffolding and protection principles, removal tools and methods, final surface condition, and more. These findings will form the basis for the next design stages, ahead of the complete removal during the works.
The diagnostic will be followed by the detailed design studies, with works planned for 2027. Alongside this, further trial worksites in early 2027 will validate the most sensitive processes, in particular concrete treatment and the restoration of the glazed bays. All studies are being carried out in close collaboration with the DRAC (Regional Directorate of Cultural Affairs) to define the reference state and restoration objectives consistent with the site’s history.